
Primary on Main
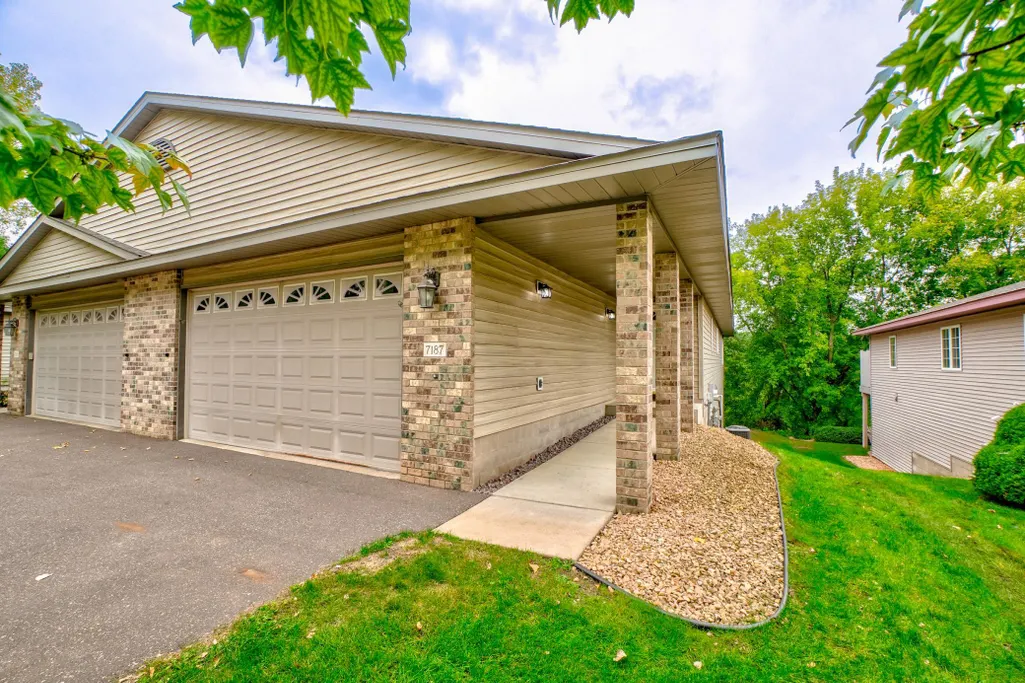

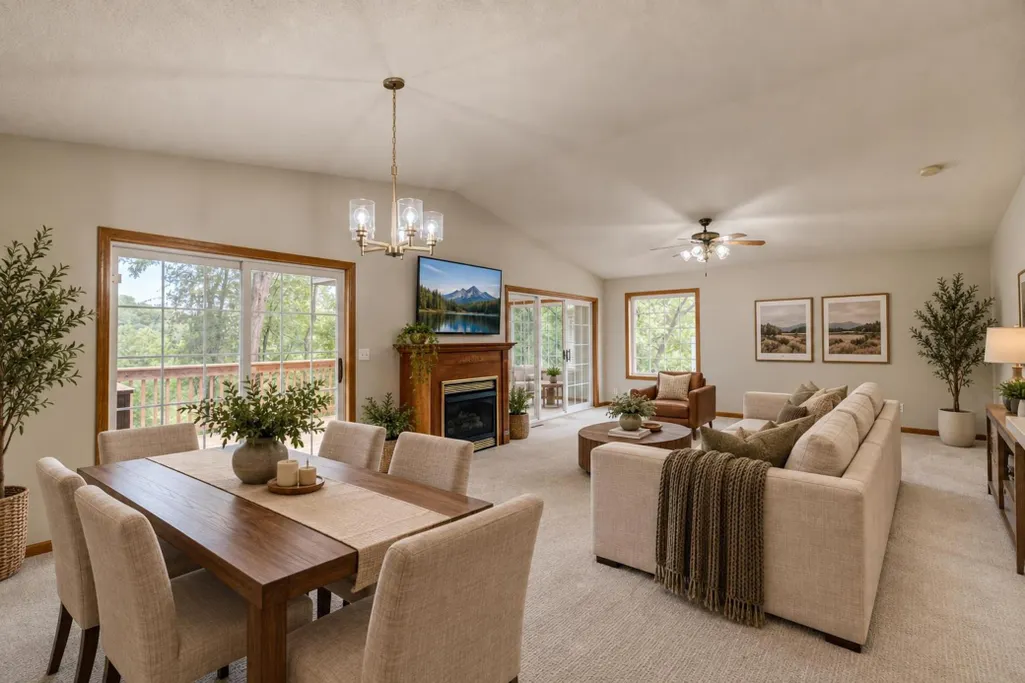
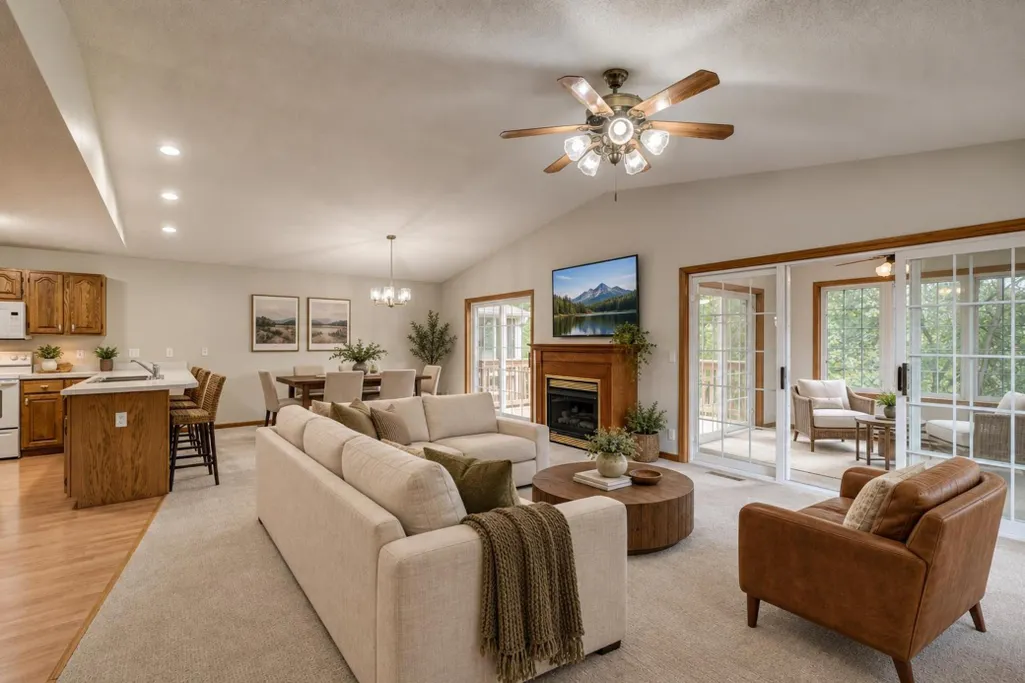
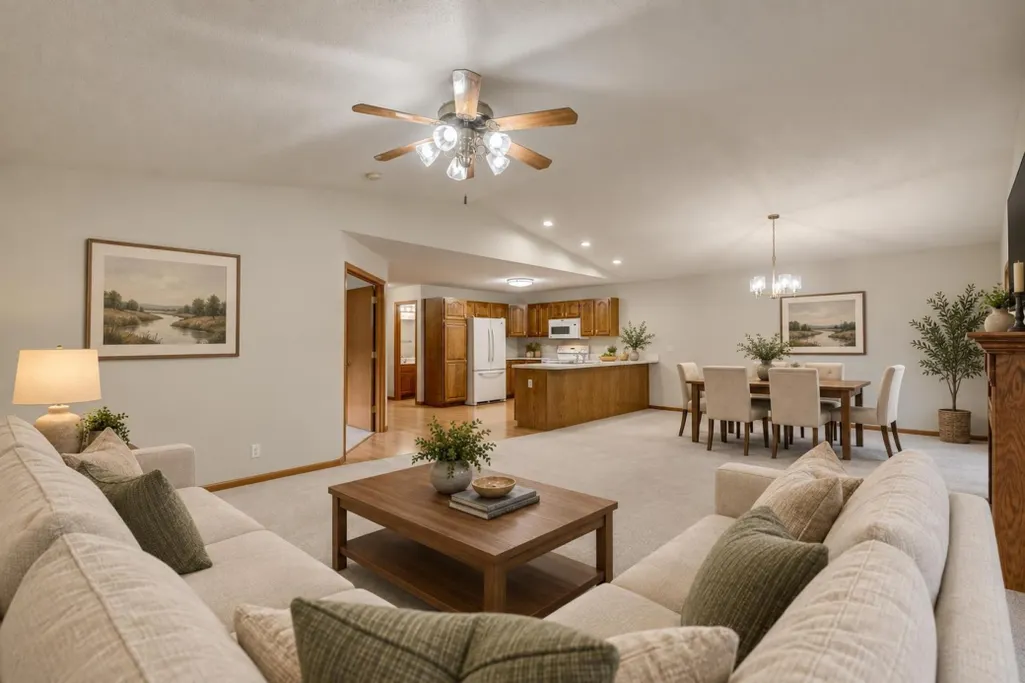


Address
7187 Cahill Avenue, Inver Grove Heights, MN
Price
$ 399,000
Property Attributes
- ID#7146265
- TypeSingle Family
- Listing Status Active
- CountyDAKOTA
- CityInver Grove Heights
- AreaHolly Hill
- NeighborhoodHolly Hill
- Zip55076
- StyleTwin Home
- Year Built1998
- Taxes$ 4840
- Price$ 399,000
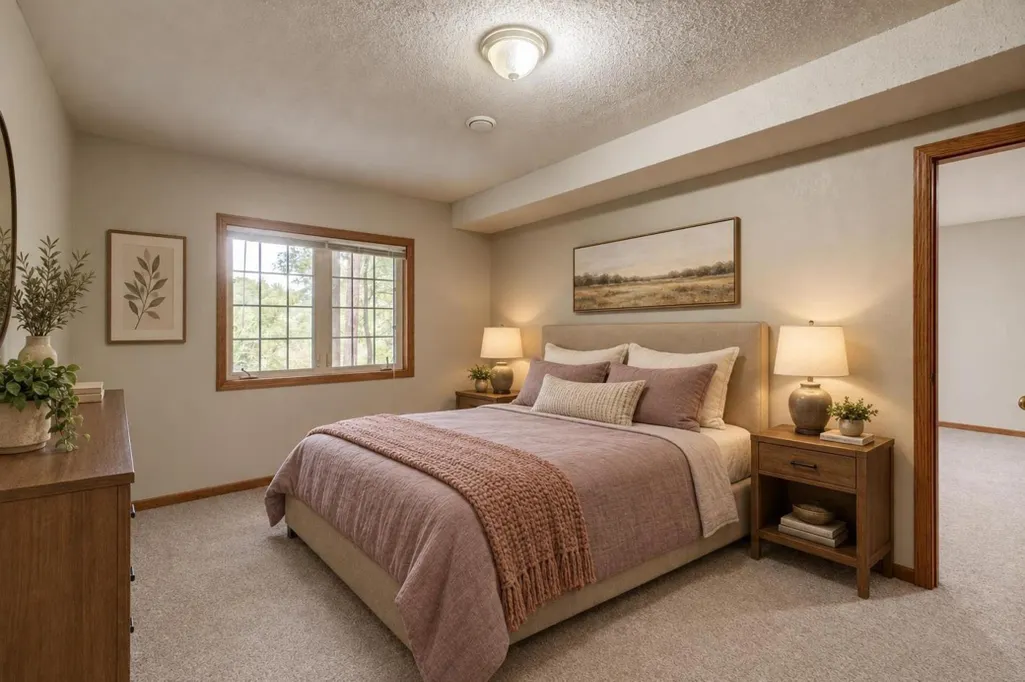
- Bedrooms3
- Full Bathrooms3
- Half Bathrooms0
- Sqr Footage3027
- Lot Size0.53 Acres
Data Source:
Northstar MLS (NSTAR)
Property Description
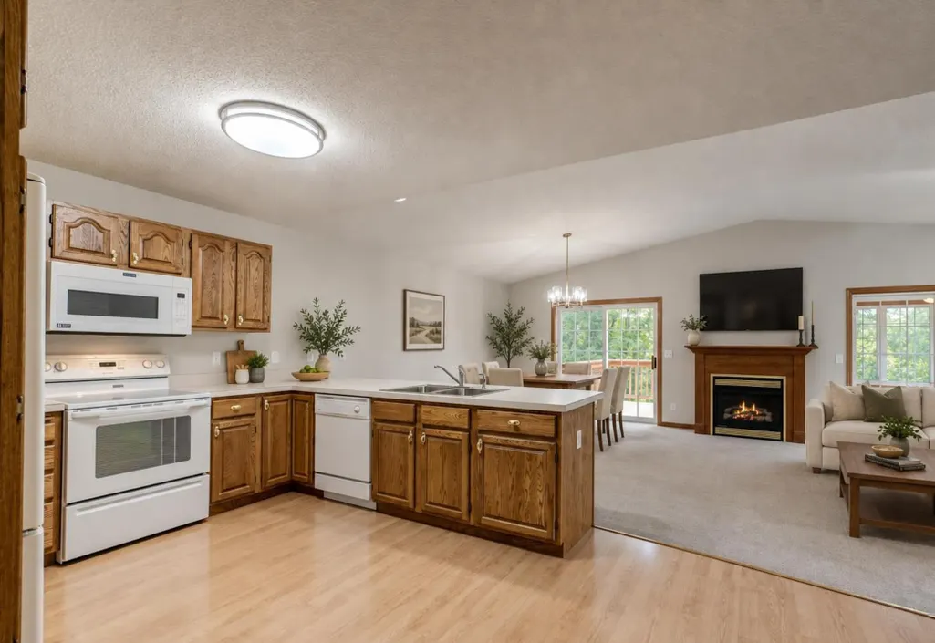
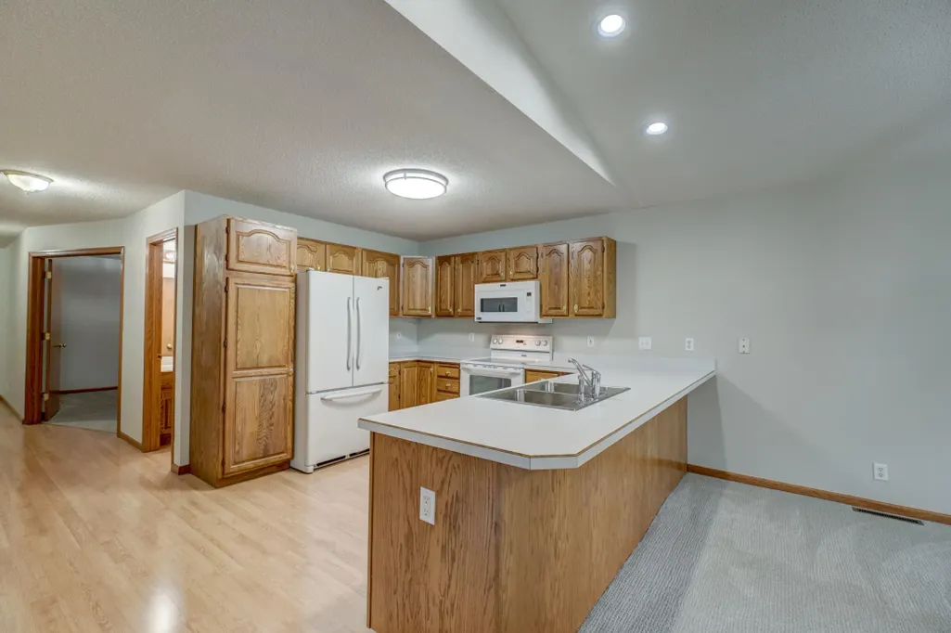
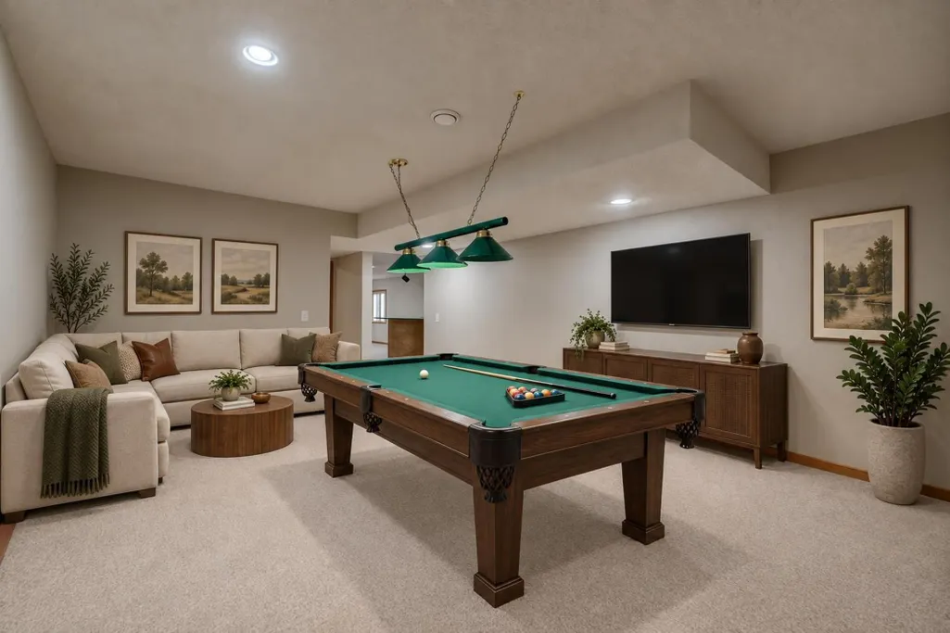
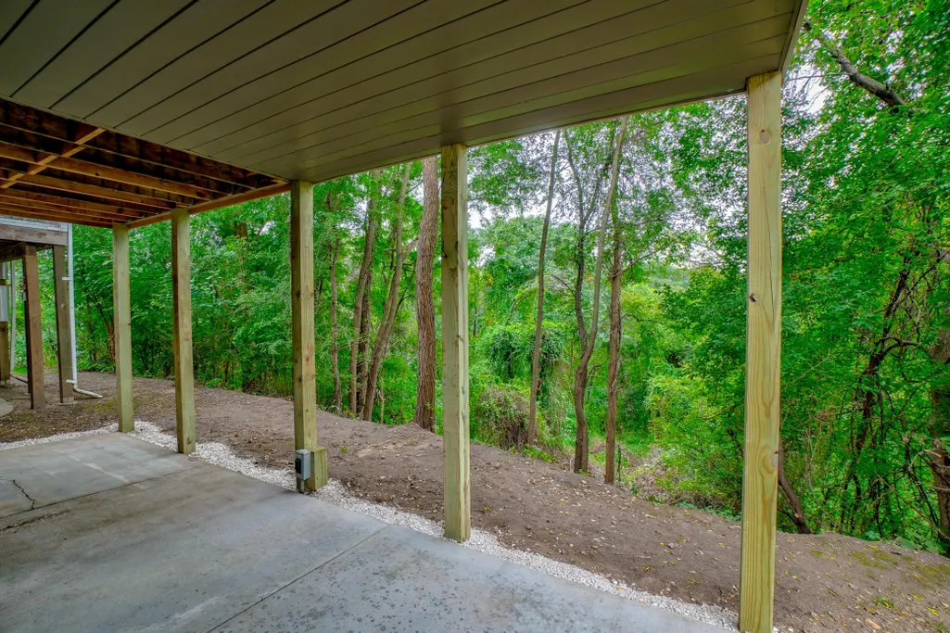
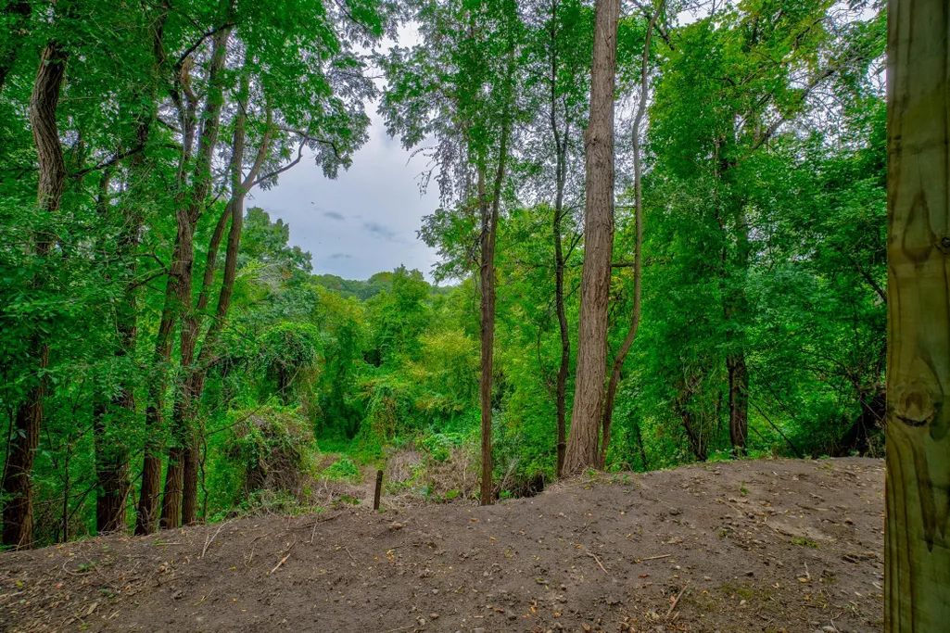
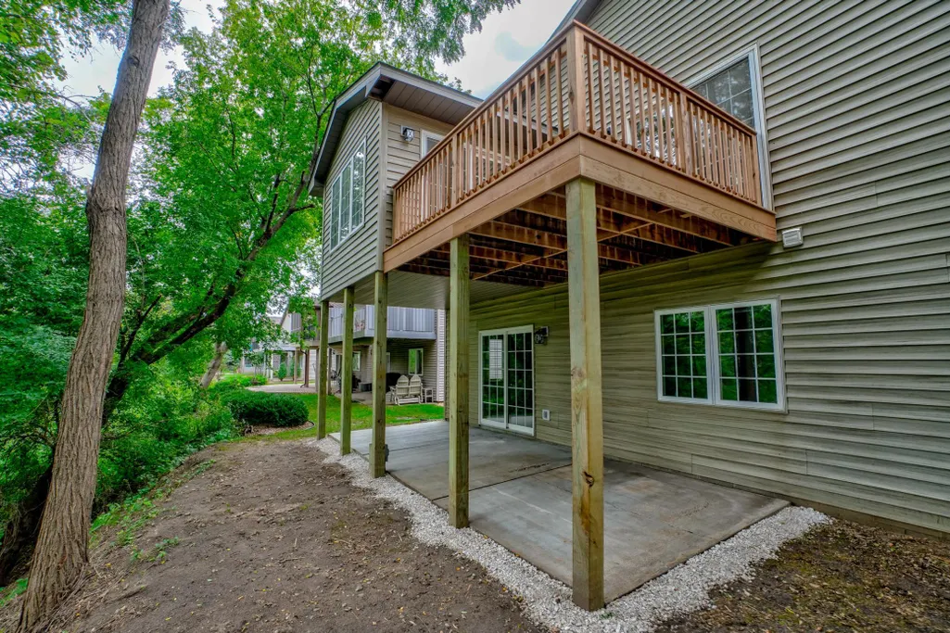
Hard to find large walkout townhome in a great location. Privacy and wildlife are abundant right out the back door. Not only is the lot huge (600+ feet deep) it also backs up to city owned parkland making it a rare opportunity.
| Price History | |
|---|---|
| 9/26/2026 | Listed $399,000 |
General Features
| Living Area | 3027 |
|---|---|
| Sewer | City Sewer/Connected |
| Heating | Forced Air |
| Cooling | Central Air |
| Appliances | Dishwasher,Dryer,Microwave,Range,Refrigerator,Washer |
| HOA Fee | 300 |
| Garage Spaces | 2 |
| Association Fee Includes | Building Exterior,Hazard Insurance,Lawn Care,Maintenance Grounds,Snow Removal |
| Pool Features | None |
| Construction Materials | Block,Frame |
| Year Built | 1998 |
| Electric | Circuit Breakers |
| Levels | One |
| Property Subtype | Twin Home |
| Tax Year | 2026 |
| Accessibility | None |
| Assoc Fee Paid Per | Monthly |
| County | Dakota |
| New Construction | No |
| Property Type | Residential |
| Association Amenities | Deck,Patio,Porch |
| HOA | Yes |
| Contingency | None |
| Subdivision Name | Holly Hill |
| Full Baths | 1 |
| Directions | 494 to Seventh Ave S go south to Upper 71st St E go west to Cahill south to property. |
| City | Inver Grove Heights |
| Association Name | Rick Burtz |
| High School District | Inver Grove Hts. Community Schools |
| Zoning Description | Residential-Single Family |
| Lot Size Units | Acres |
| Property Attached Y/N | Yes |
| Land Lease Y/N | No |
| Tax Annual Amount | 4840 |
| Additional Parcels Y/N | No |
| Standard Status | Active |
| Lender Owned | No |
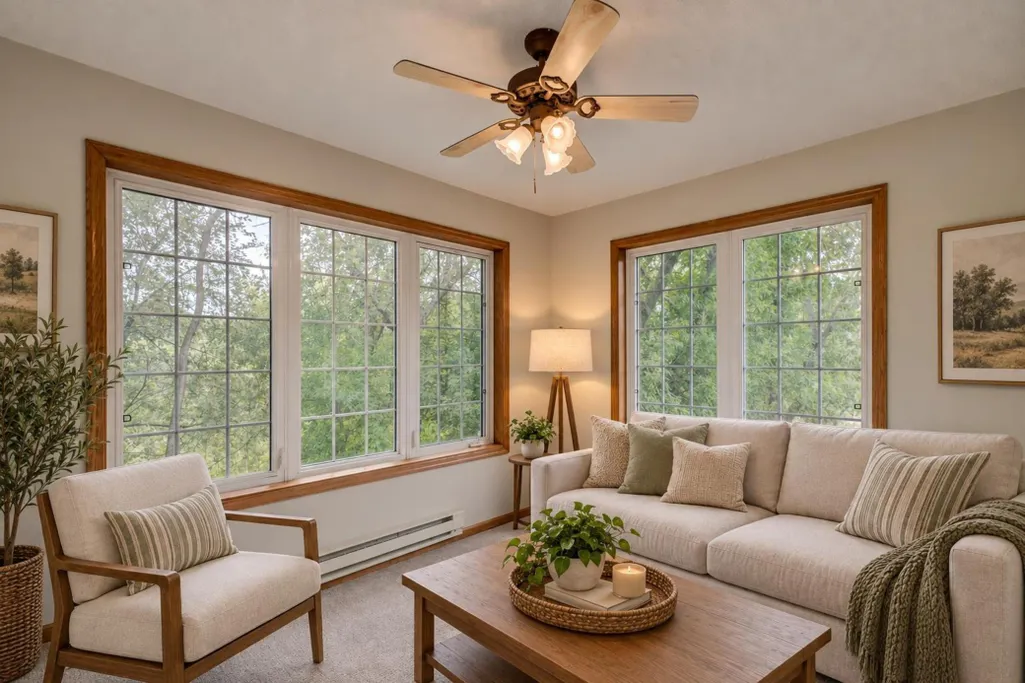
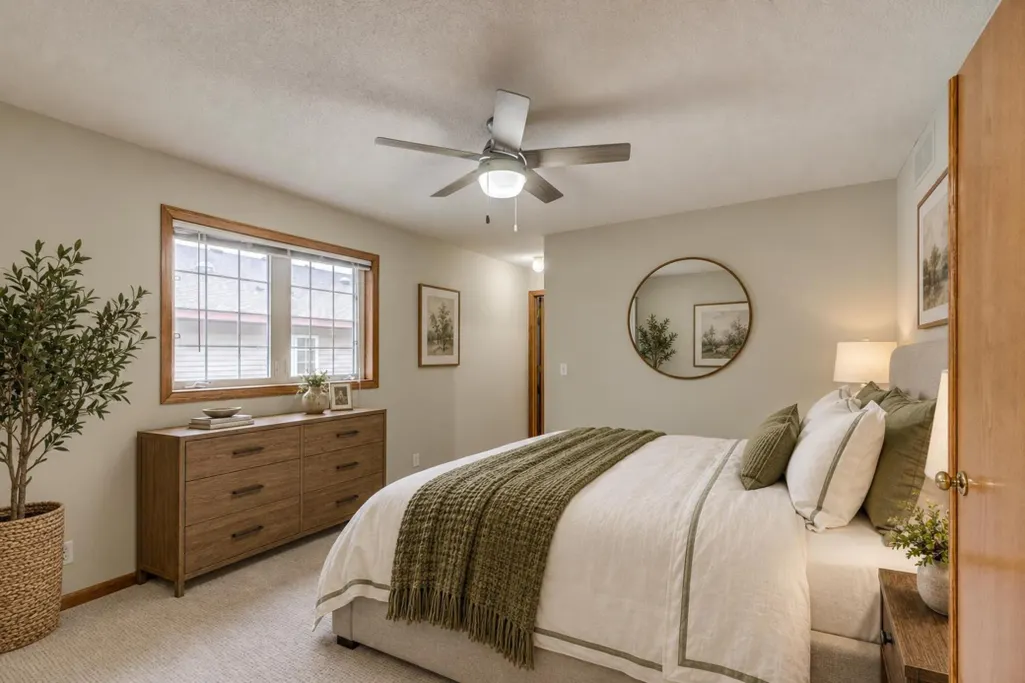
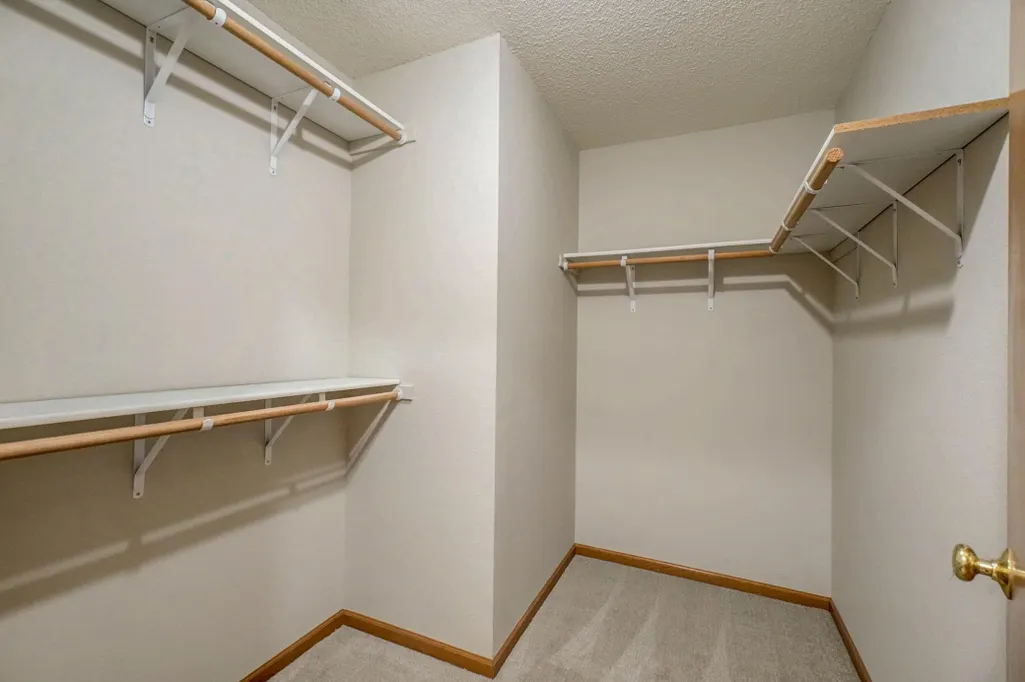
| Amenities Unit | Ceiling Fan(s),Deck,Kitchen Window,Primary Bedroom Walk-In Closet,Main Floor Primary Bedroom,Patio,Sun Room,Vaulted Ceiling(s),Washer/Dryer Hookup,Wet Bar,Walk-In Closet |
| PostalCity | Inver Grove Heights |
Interior Features
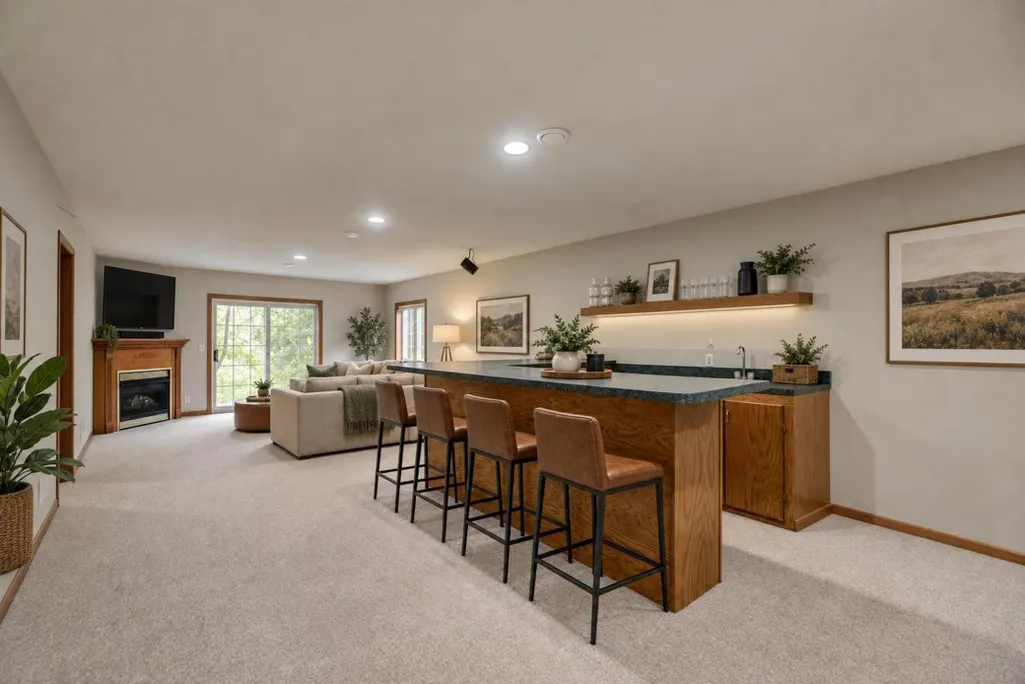
| Basement | Block,Finished,Full,Sump Basket,Sump Pump,Walkout |
|---|---|
| Basement (Y/N) | Yes |
| Fireplace Y/N | No |
| Above Grade Finished Area | 1576 |
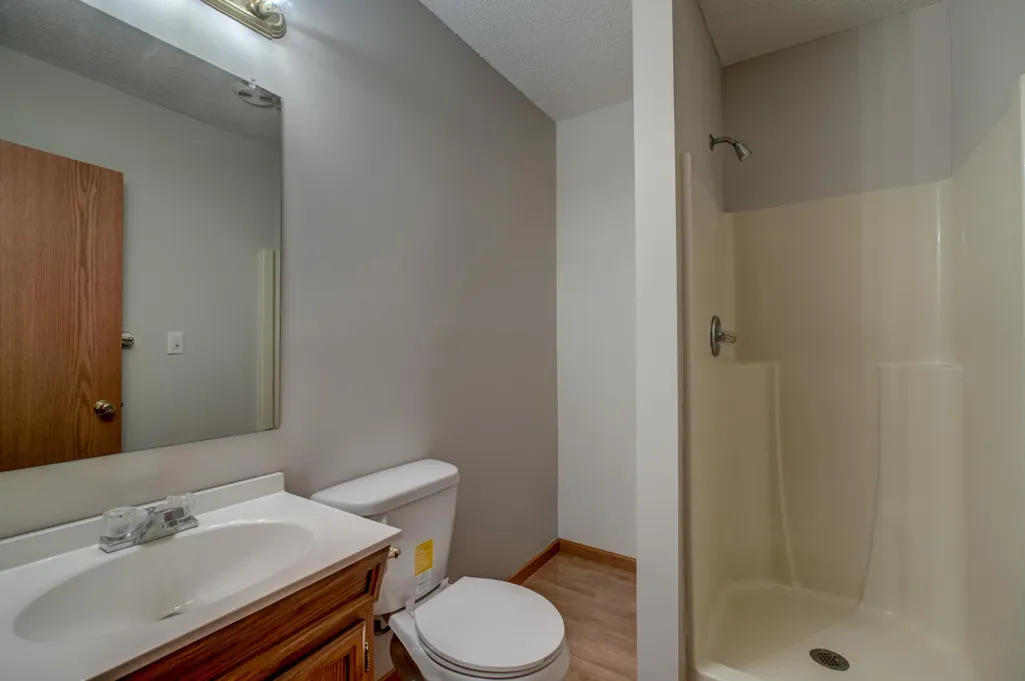
| 3/4 Baths | 2 |
| Laundry Features | Laundry Room,Main Level |
| Total Bedrooms | 3 |
| Below Grade Finished Area | 1451 |
| Total Baths | 3 |
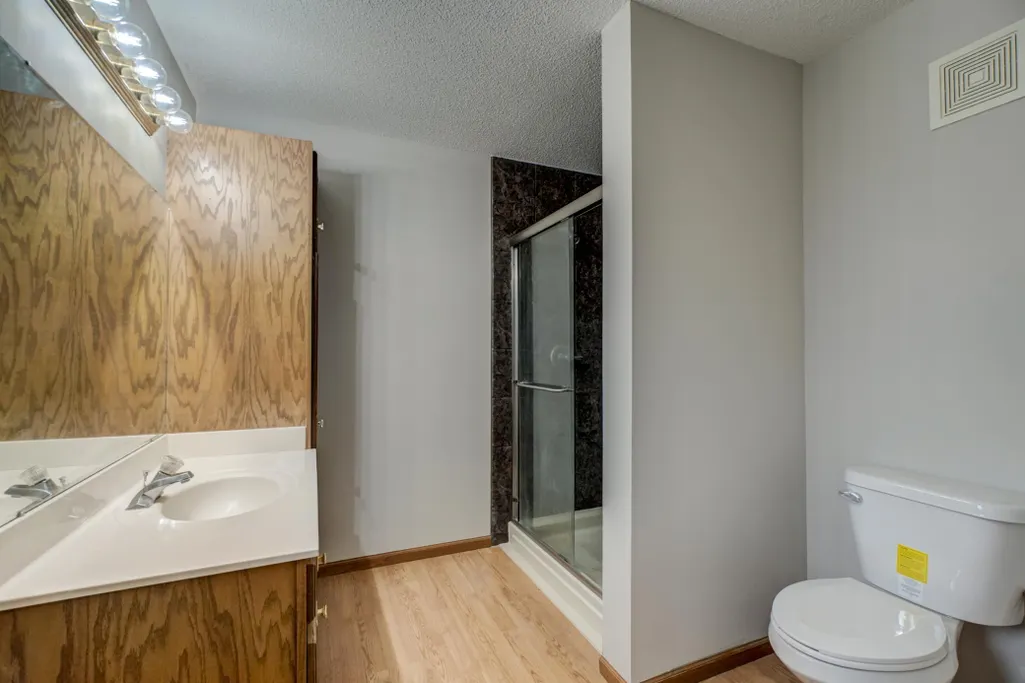
| Bath Desc | 3/4 Basement,3/4 Primary,Private Primary,Main Floor 3/4 Bath,Main Floor Full Bath |
| Dining Room Description | Kitchen/Dining Room |
| Fuel | Natural Gas |
| Garage Square Feet | 452 |
Exterior Features
| Fencing | None |
|---|---|
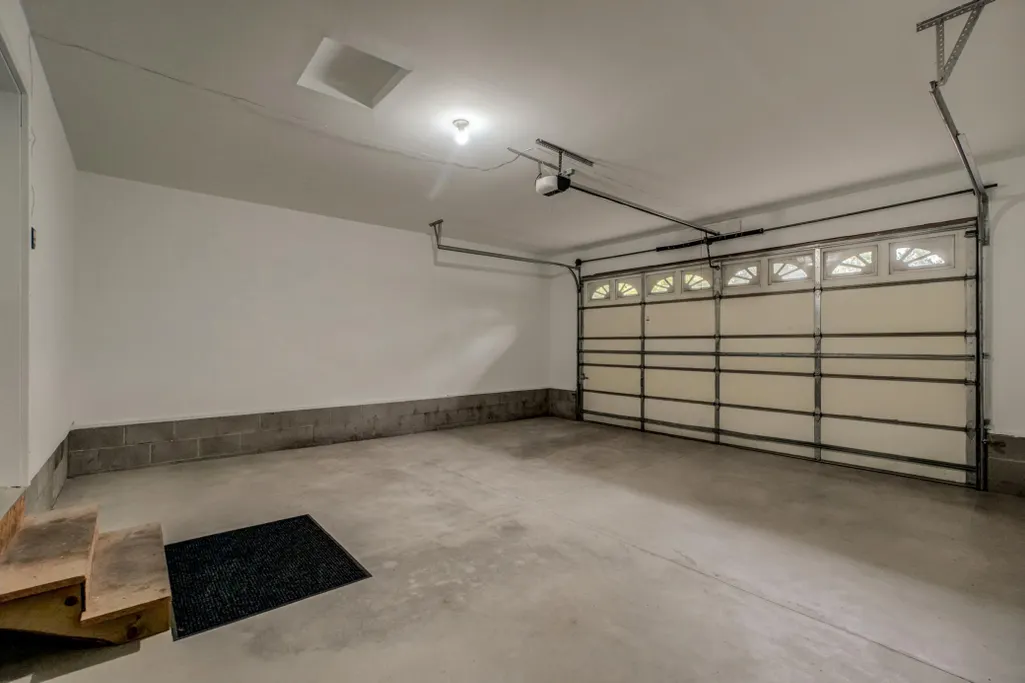
| Parking Features | Attached Garage,Asphalt,Finished Garage,Garage Door Opener,Insulated Garage |
| Lot Features | Tree Coverage - Medium |
| Water Source | City Water/Connected |
| Lot Size Area | 0.53 |
| Building Area Total | 3152 |
| Lot Dimensions | 39x608x38x602 |
| Waterfront Y/N | No |
| Foundation Area | 1576 |
| Road Frontage Type | Paved Streets,Private Road |
| Road Responsibility | Association Maintained Road |
Amenities
- Foreclosure
- Views
- Short Sale
- New Construction
- Adult 55+
- Lease To Own
- No HOA Fees
- Furnished
- Primary On Main
- Air Conditioning
- Seller Finance
- Green
- Fixer Upper
- Horse
- Golf
- Fireplace
- Deck
- Garage
- Basement
- Pool
Property vs Single Family Average in 55076
Price
Taxes
Year Built
Visits

